
Club house Khamovniki 12丨QPRO
QPRO ,发布时间2026-06-24 10:11:00





Credits
Architect: Evgeny Gerasimov & partners
Client: Coldy
Lighting design: QPRO
Address: Russia, Moscow, 1st Truzhenikov Lane, 12
Year: 2026
Area: 16137,17 m2
Photo: Marika Volkova
版权声明:本链接内容均系版权方发布,版权属于 QPRO,编辑版本版权属于设计宇宙designverse,未经授权许可不得复制转载此链接内容。欢迎转发此链接。
ABOUT PROJECT
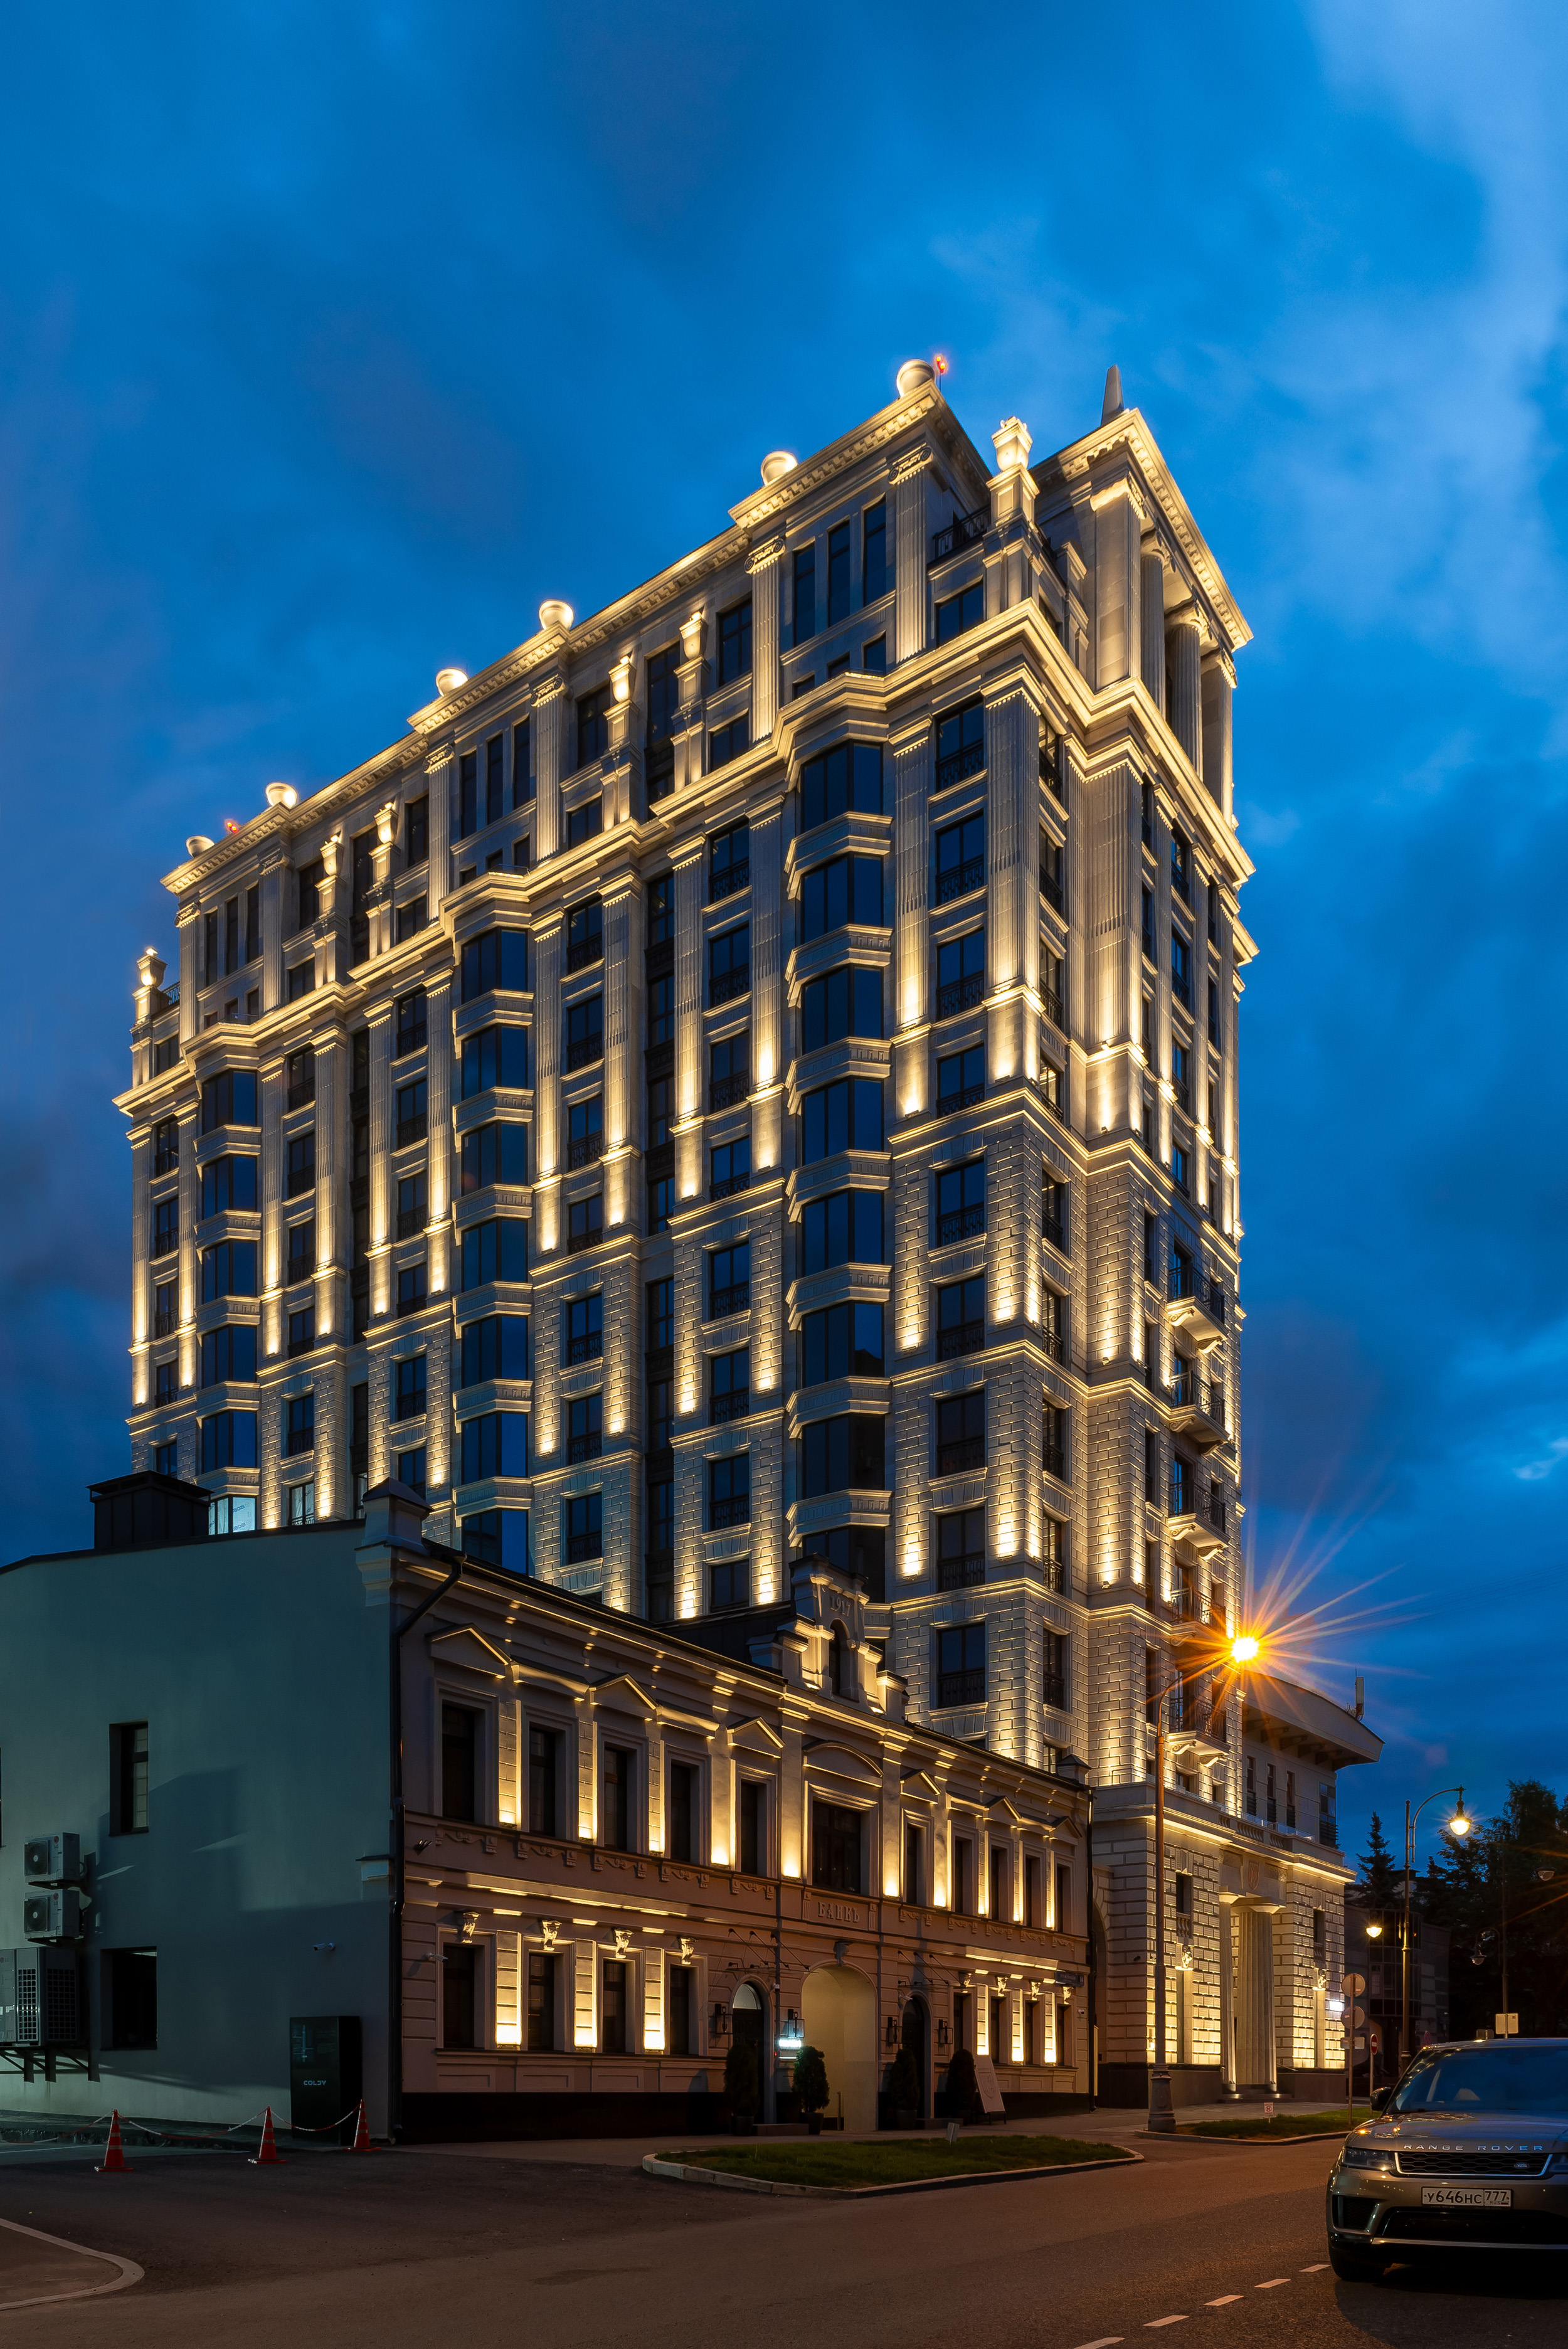
The residential complex is a contemporary clubhouse in the neoclassical style. Architect Evgeny Gerasimov was inspired by the legacy of Andrea Palladio, one of the most influential Renaissance artists. The façade is made of natural Jurassic stone, the window frames and doors are solid wood, and the entrance area is crafted from a range of eco-friendly materials: three types of marble, veneer, maple, sycamore, gypsum, travertine, gold leaf, and brass.
The penthouses offer breathtaking views of the Ukraina Hotel, the historic buildings of Khamovniki, Novodevichy Square, and other architectural landmarks.
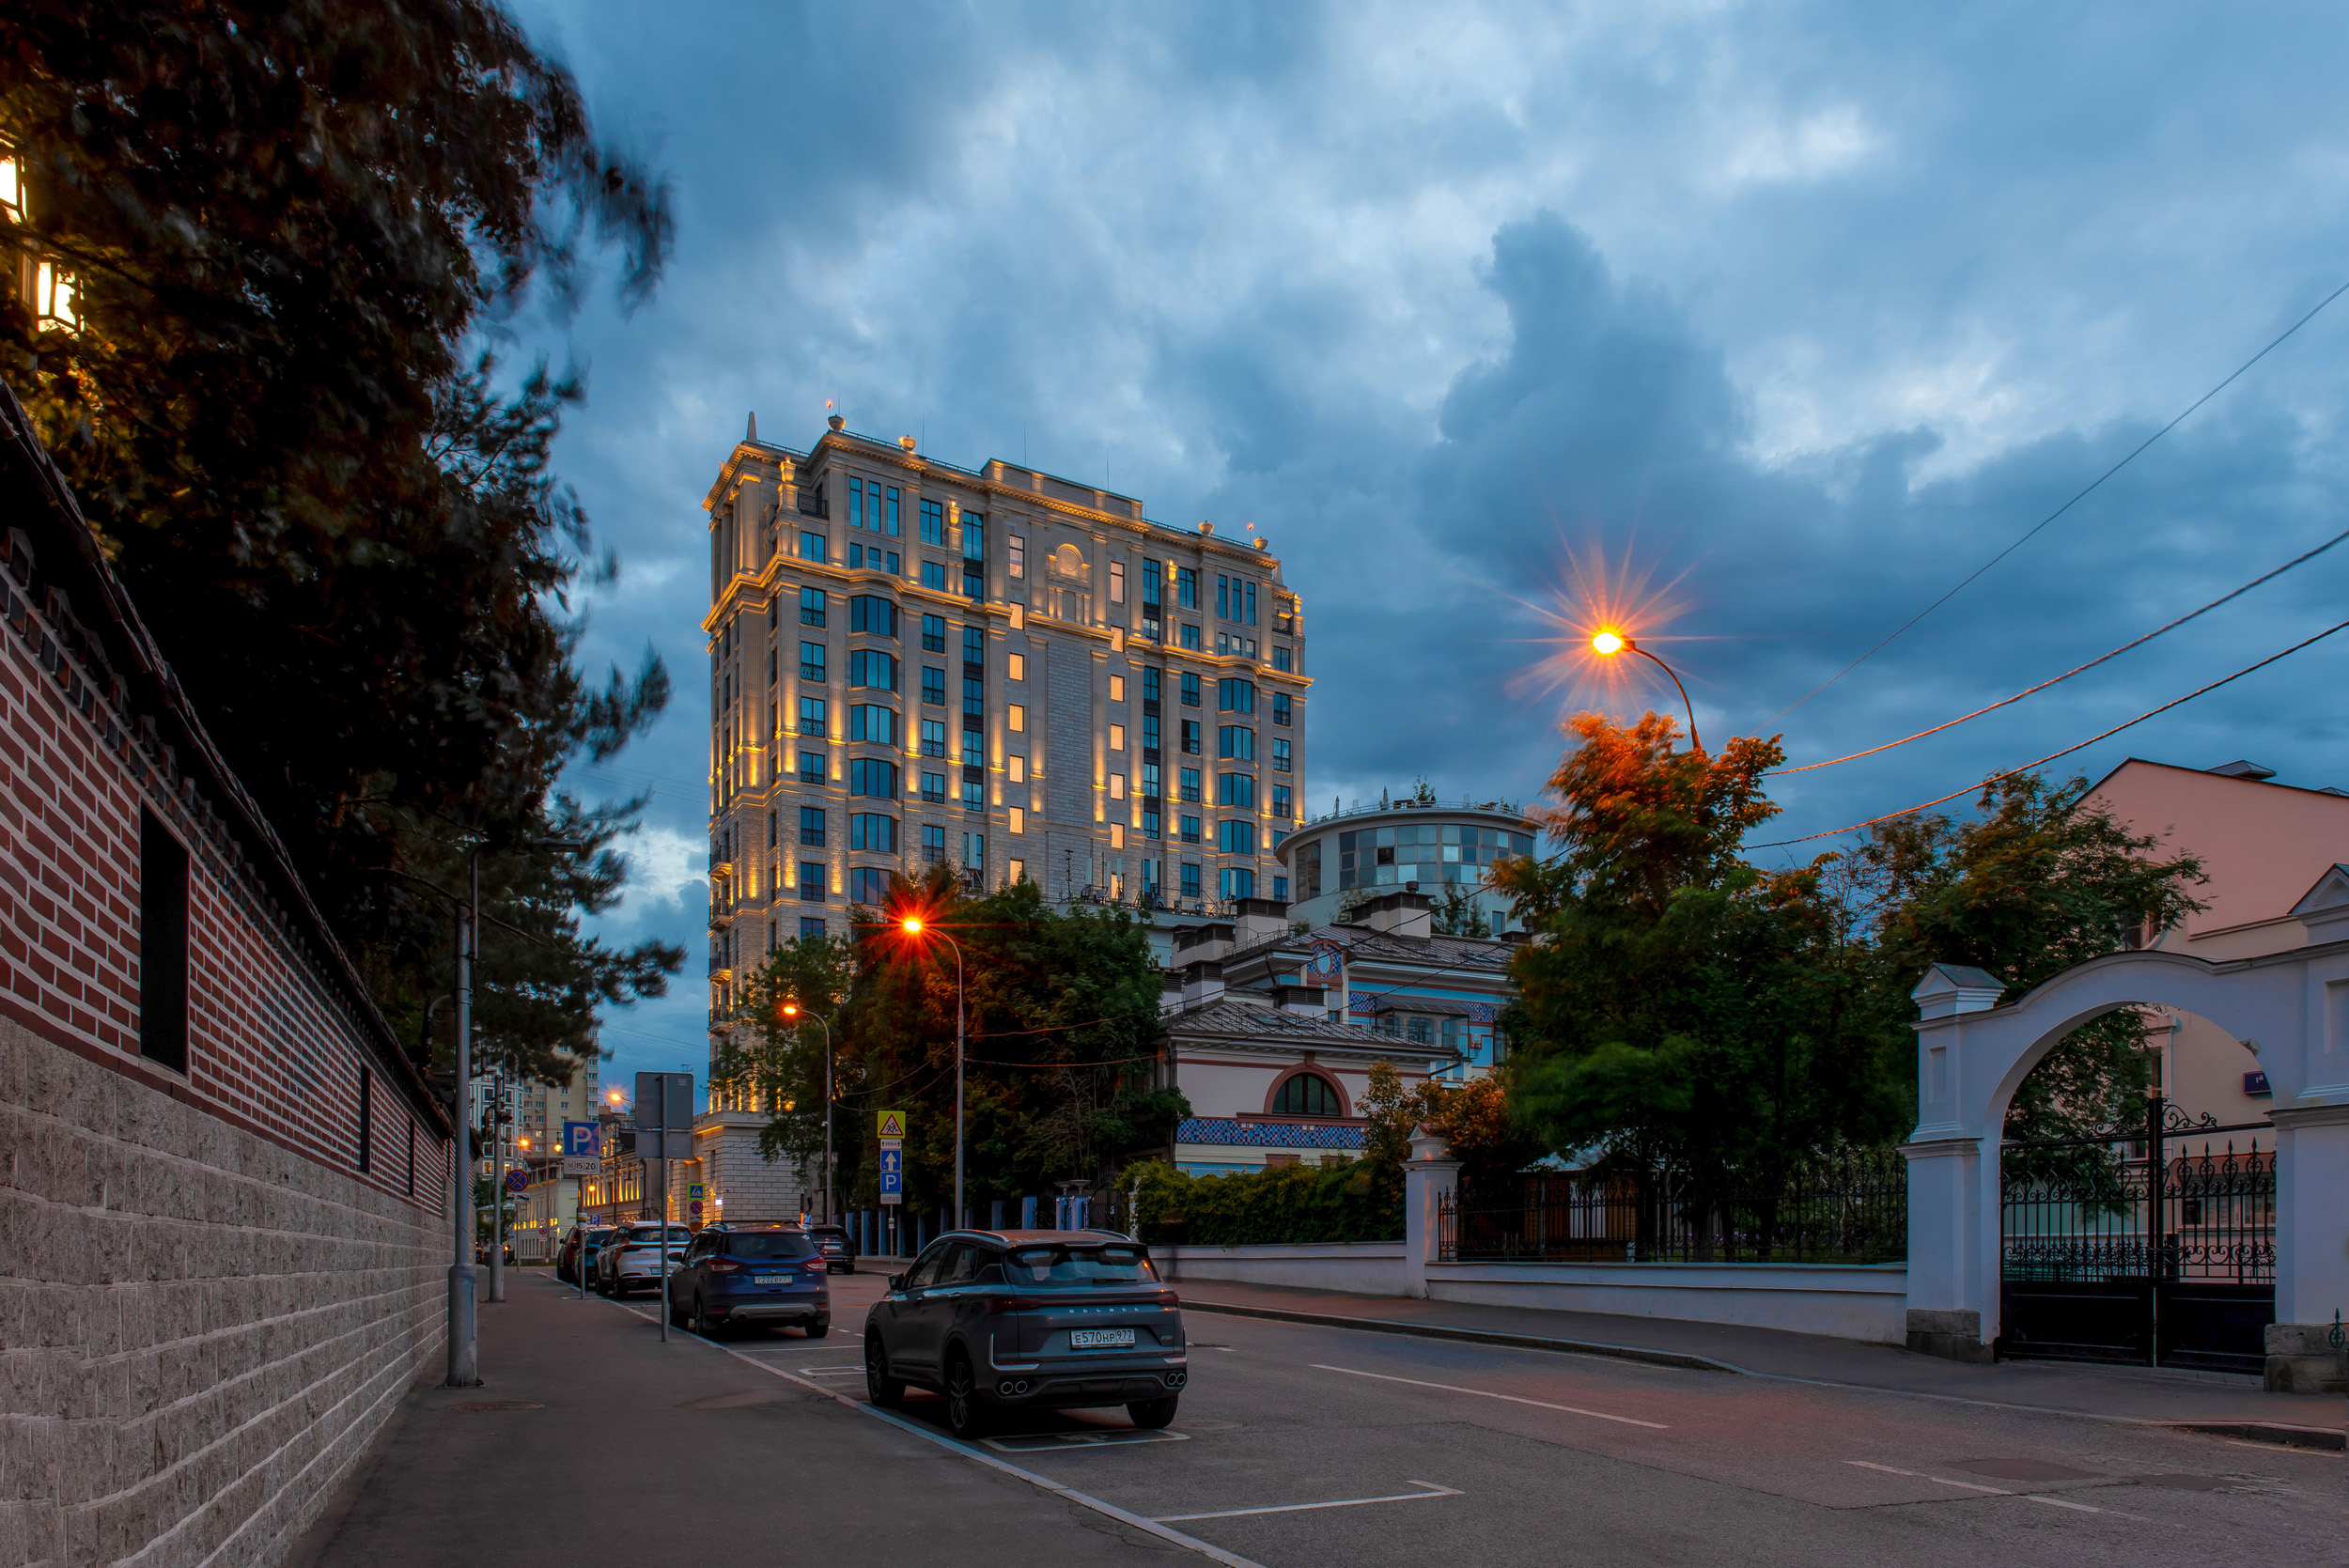
The residential complex is located in the center of historic Moscow, on one of the quietest and greenest side streets in the area.
LIGHTING DESIGN SOLUTIONS
Lighting solutions for this premium residential complex were developed considering the building's architectural features, its status, its aesthetics image at night, and the ultimate comfort of its residents in mind.
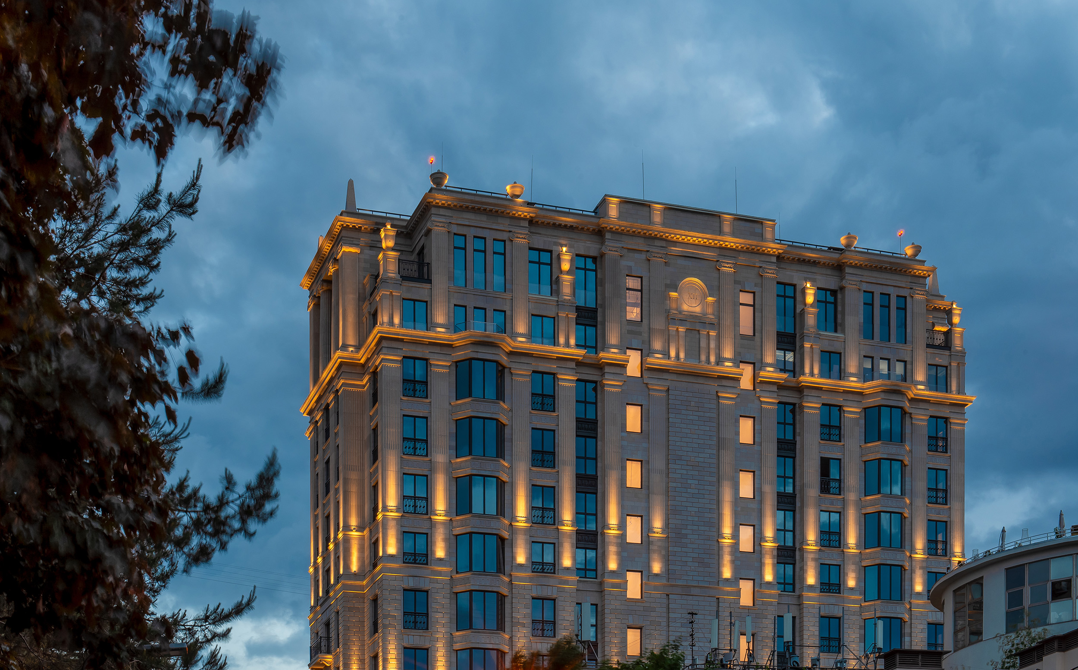
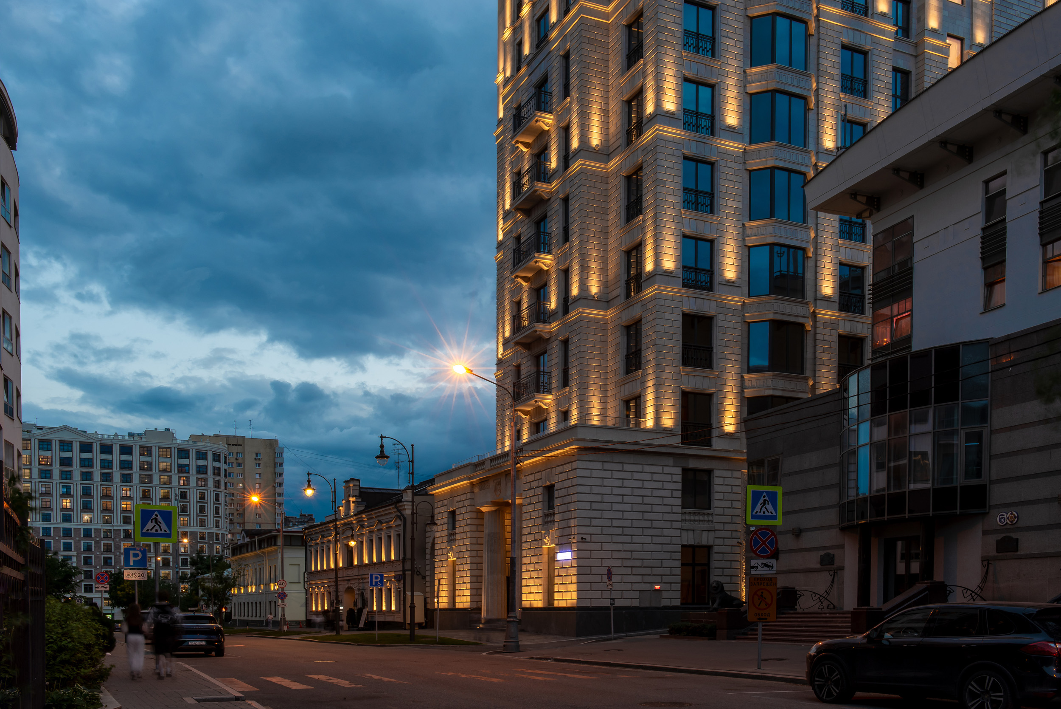
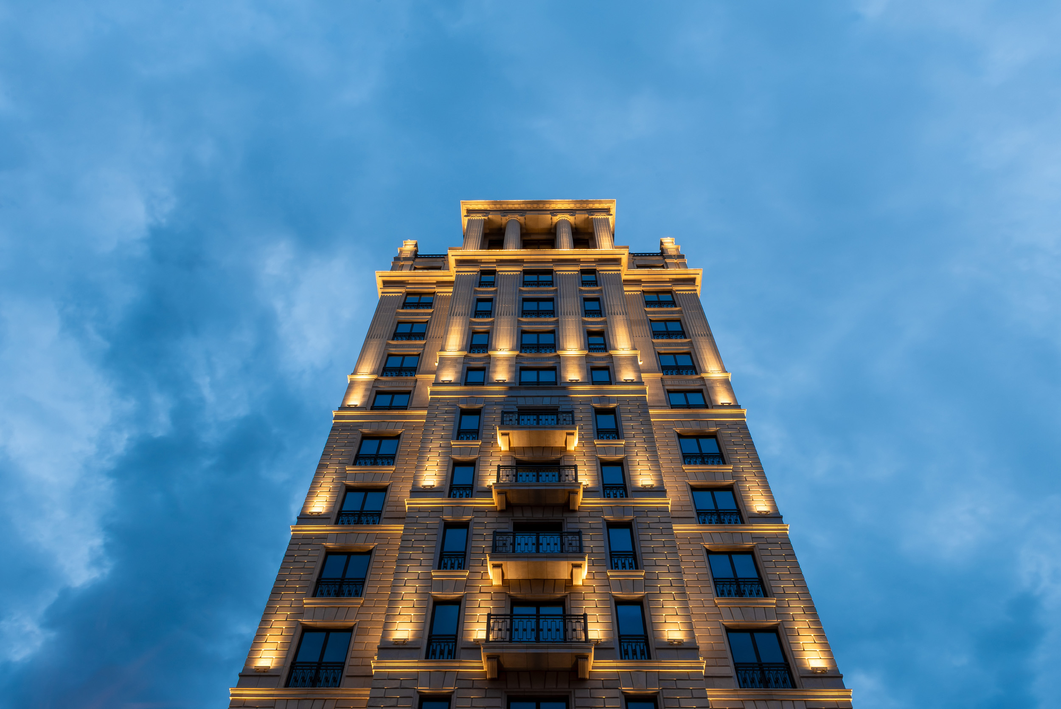
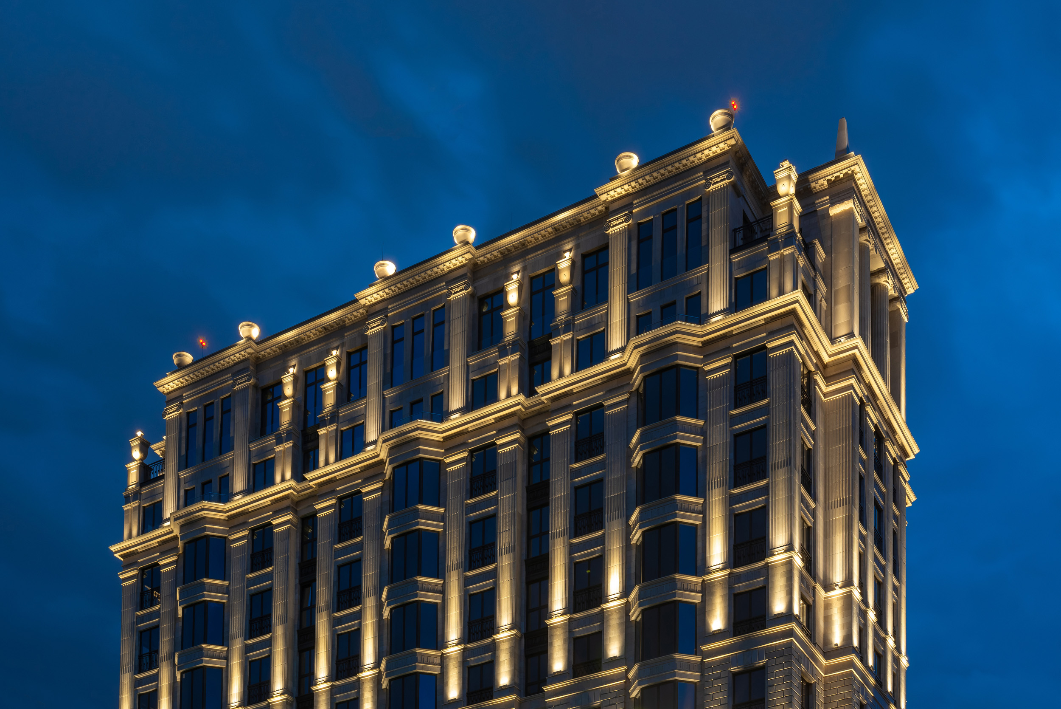
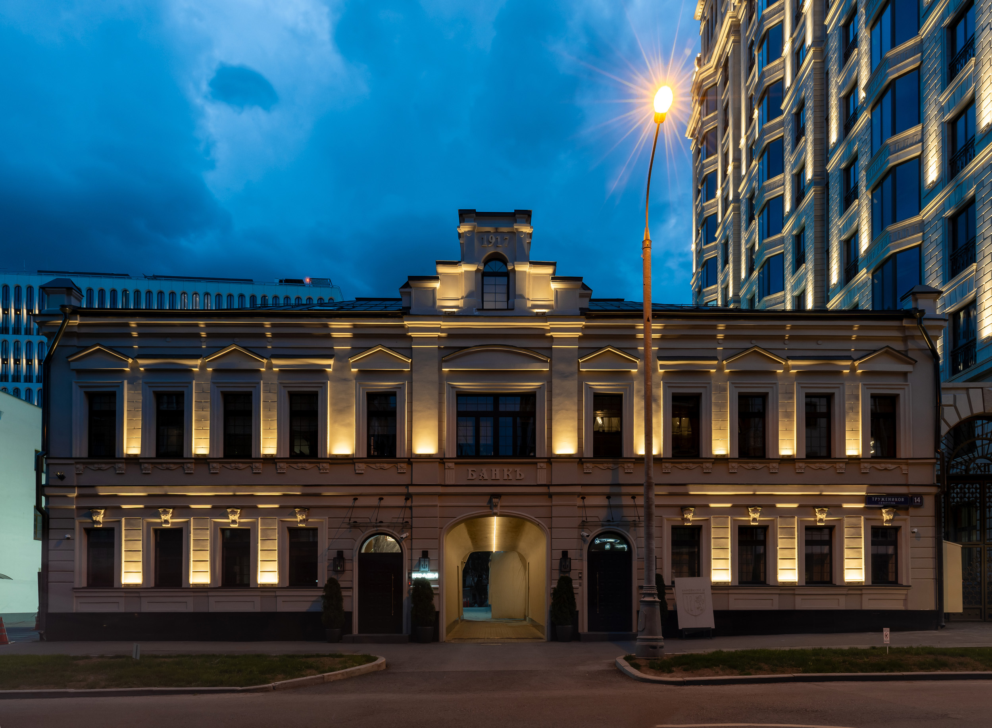
The clubhouse is divided horizontally into tiers by cornices. At night, these tiers are revealed by lighting. The building features a variety of decorative elements reminiscent of the neoclassical style: finials, columns, pilasters, vases, a coat of arms, and ornaments on the facade. These elements help to create a cohesive architectural image. Therefore, it was important for the lighting designers to use light to highlight not only the main large-scale features of the building, but also to place emphasis on decorative elements. For a neoclassical residential complex, it was crucial to maintain a balance of light and shadow—not oversaturating the facade with light, highlighting the architectural features, emphasizing the facade's plasticity, and highlighting decorative elements that carry architectural significance.
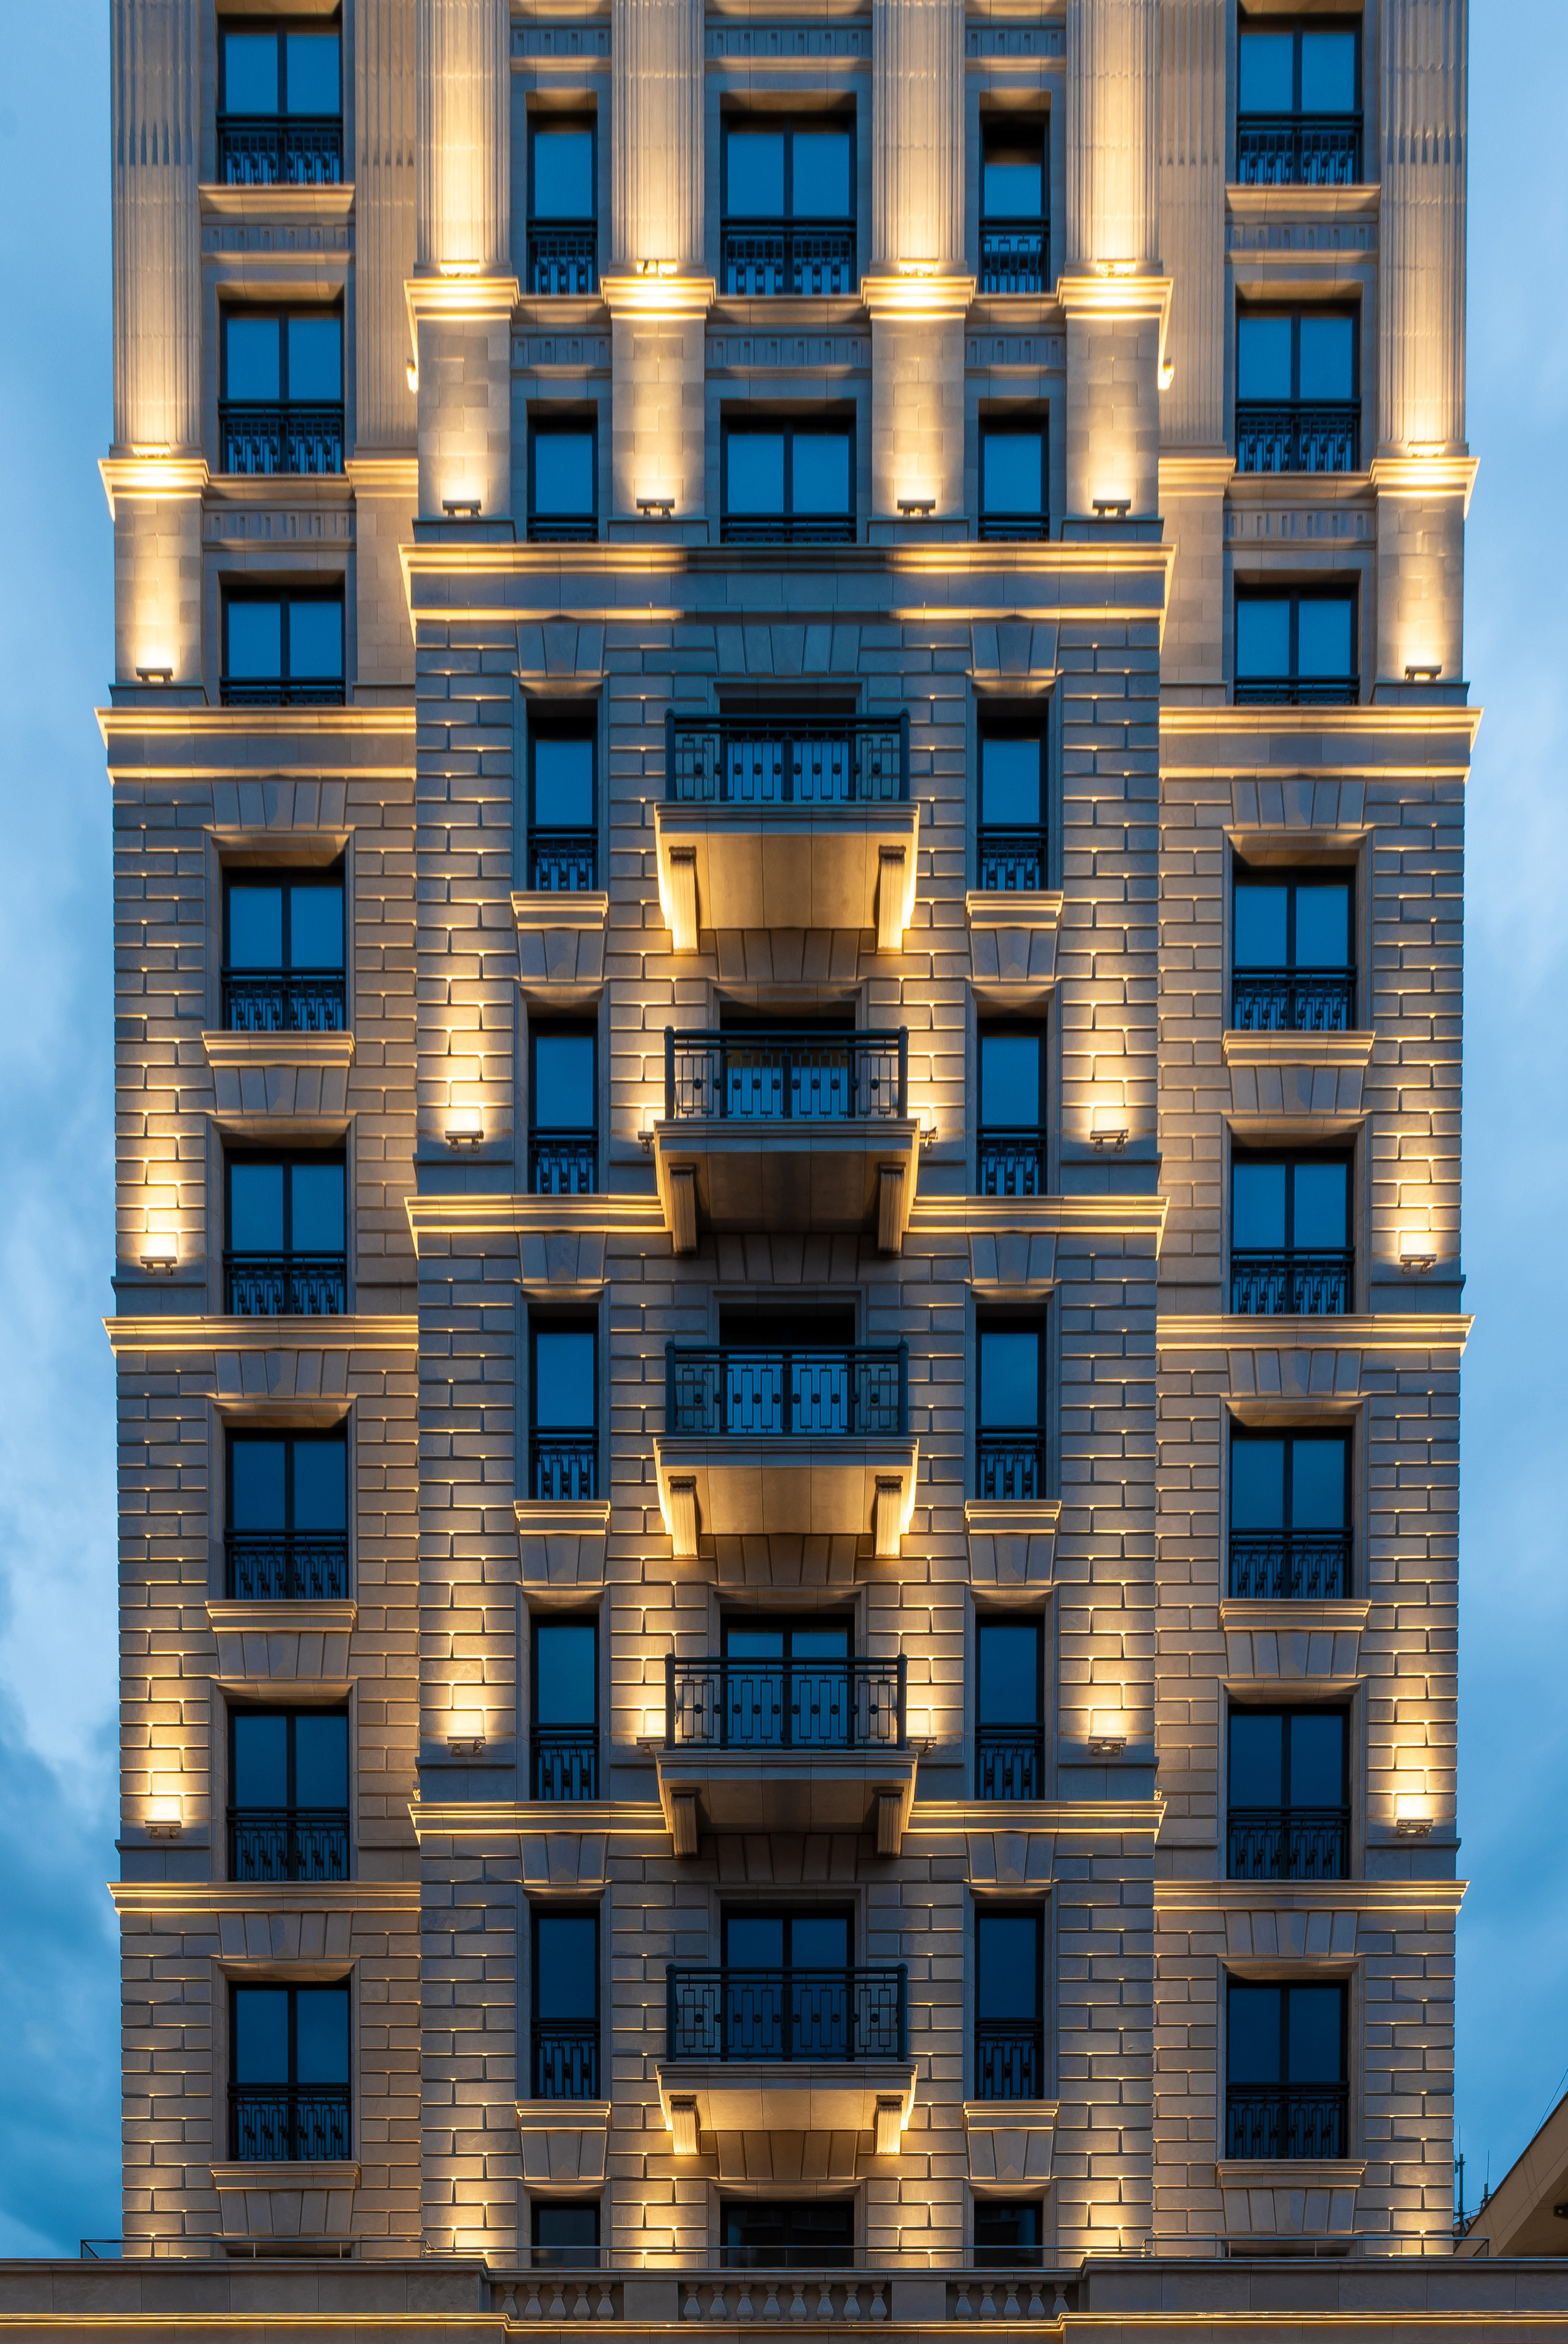
In addition to the cornices, pilasters and piers became significant elements. Illumination of the main and secondary pilasters, as well as the piers, was achieved using linear luminaires with narrow optics. The narrow beam angle minimized the light beam entering the apartments through the windows. Thanks to the narrow-beam luminaires and precise aiming, it was possible to create not only an aesthetically pleasing and attractive evening appearance for the building but also provide comfortable conditions for residents to relax at night.
The decorative elements that are the clubhouse's distinctive features are accented with dramatic lighting. To create a three-dimensional effect, the finials at the very top of the residential tower are illuminated by spotlights with wide optics from three sides; the planters on the facade are highlighted by linear fixtures with narrow optics and low-power spotlights with wide optics. The visual dominance of some elements over others is achieved through differences in brightness, highlighting key architectural features and zones.
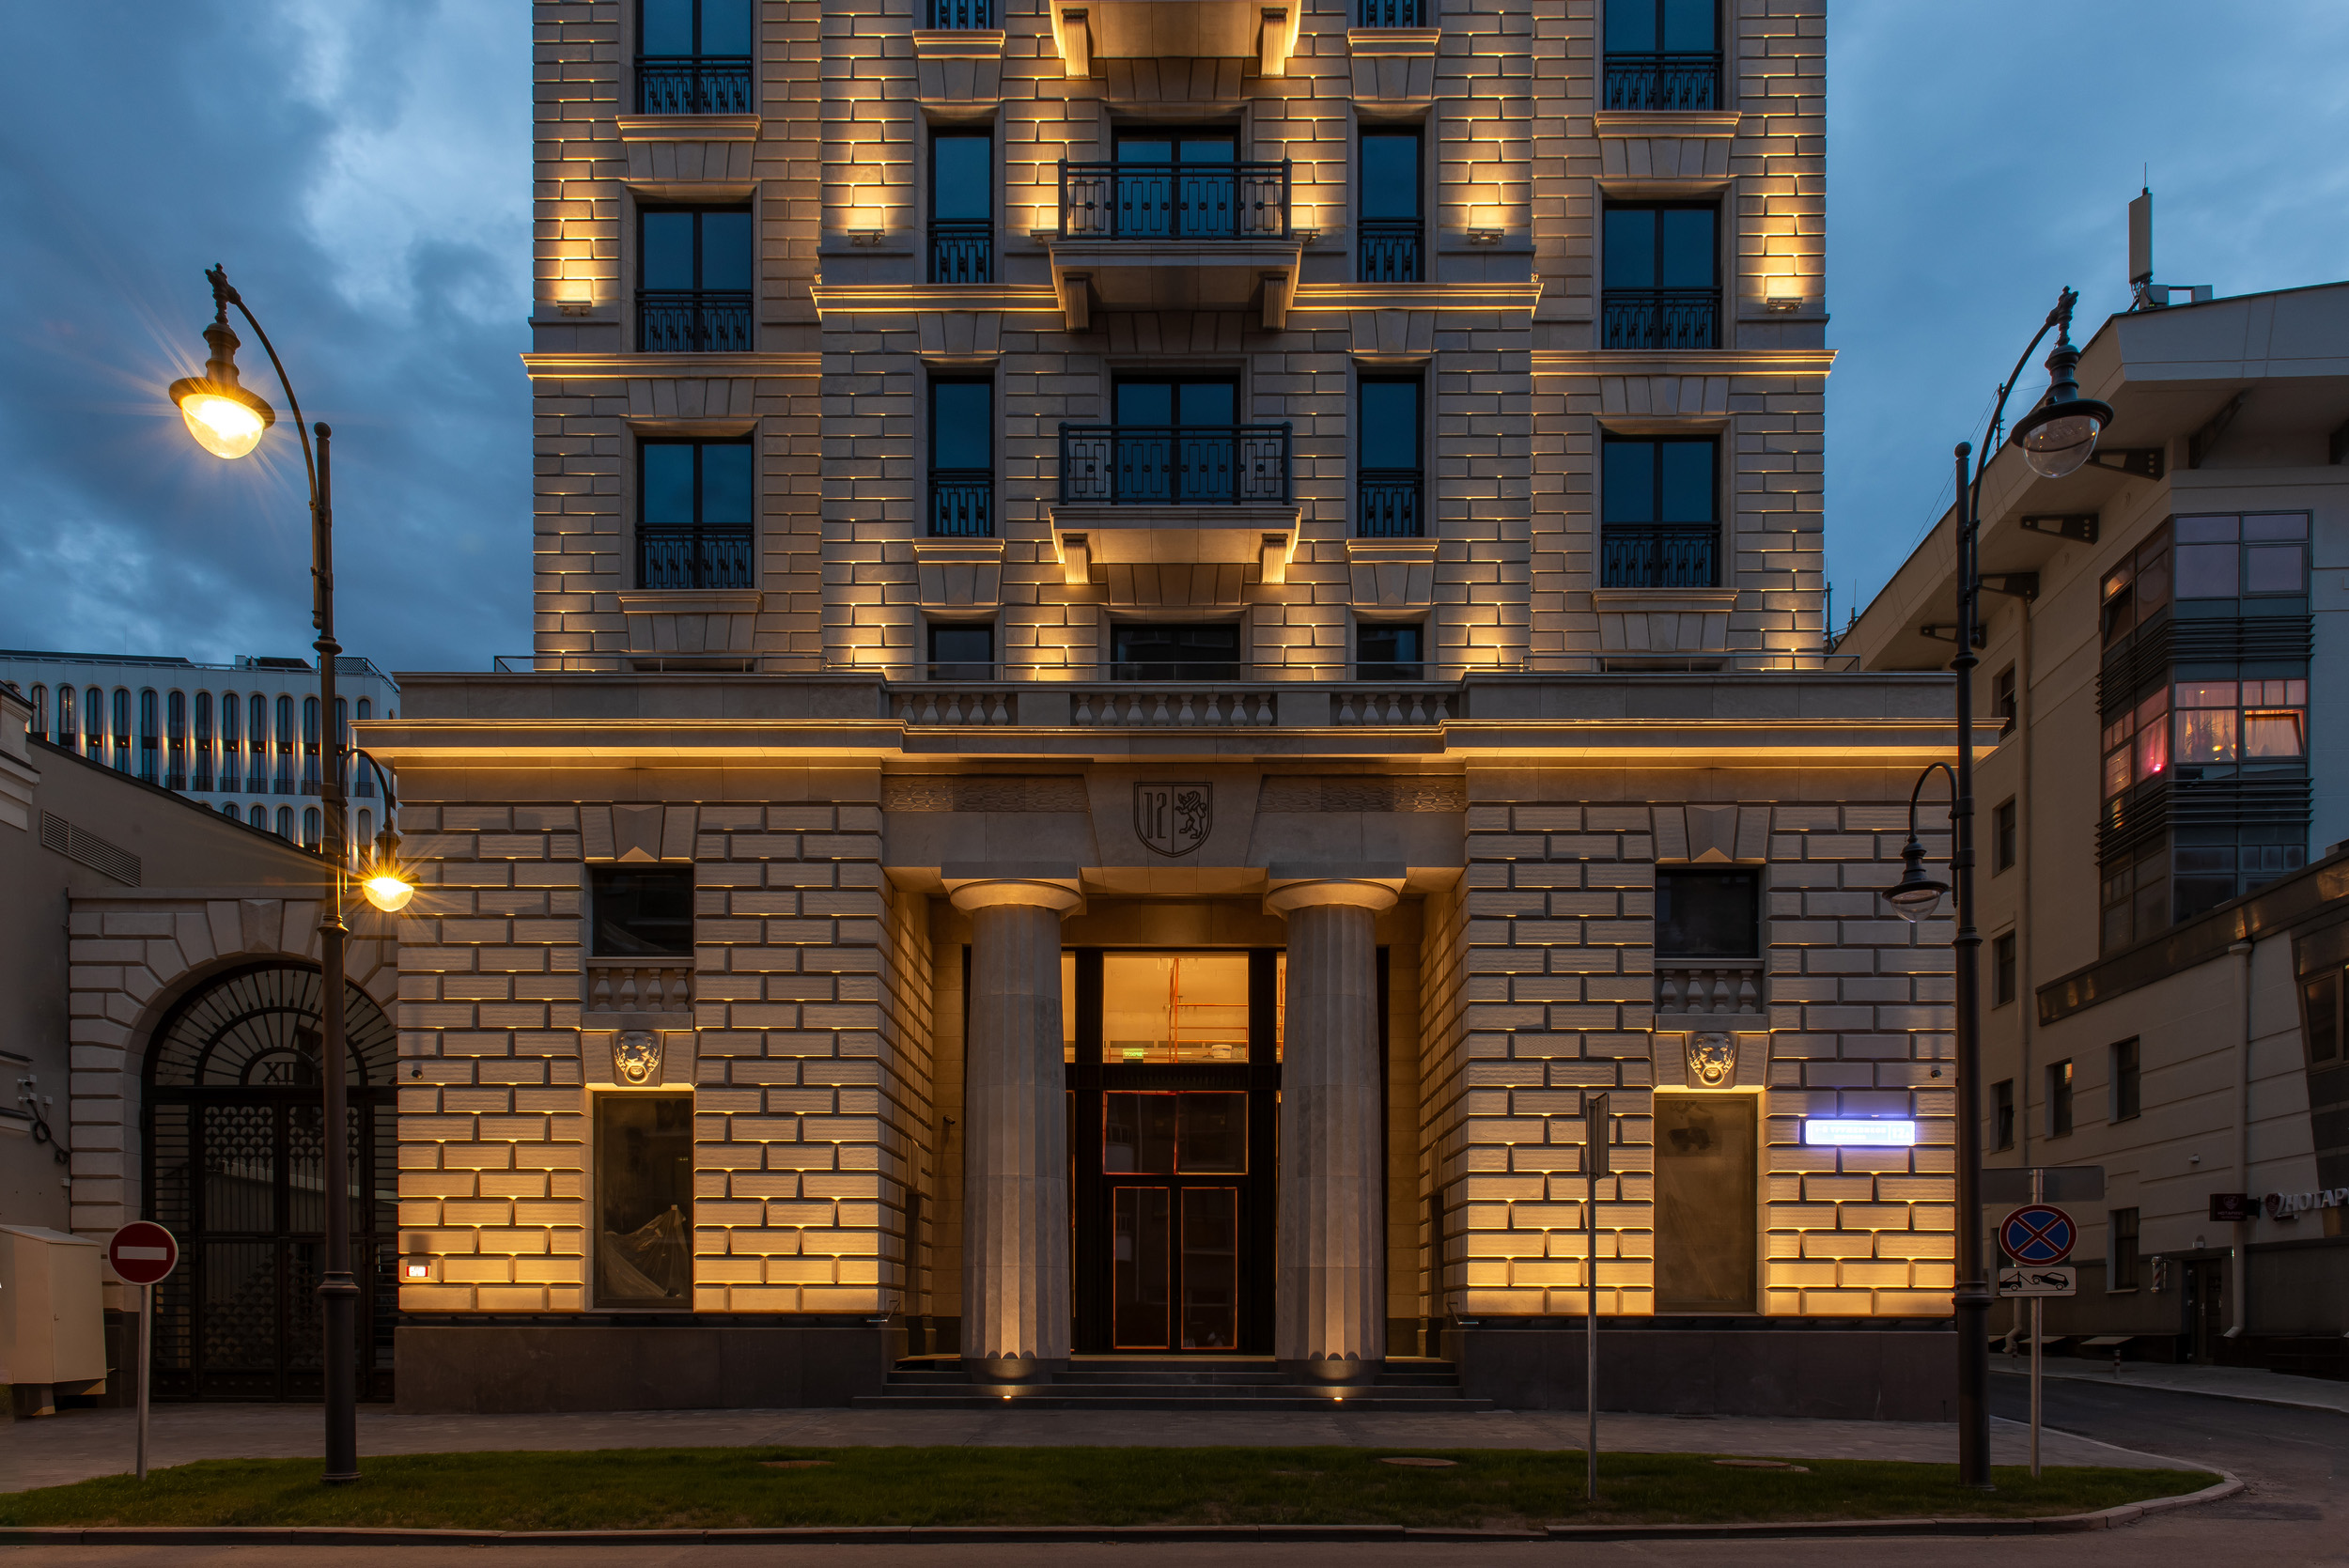
Developed for the Khamovniki 12 residential complex project lighting design solution combines visual aesthetics and comfort. Particular attention was paid to the functional lighting of the entrance areas, provided by discreet spotlights with wide optics. The columns behind which the main doors are located are highlighted by built-in lighting fixtures with wide optics. This provides an additional volume and depth of the entrance area, as well as a higher level of lighting for safe movement. The texture of the walls with their expressive rustication in this area is highlighted by the grazing light of the linear luminaires placed on the facade.
The small administrative building, part of a premium residential complex, continues the overall neoclassical style. The lighting techniques used here match those used in the residential building.
Credits
Architect: Evgeny Gerasimov & partners
Client: Coldy
Lighting design: QPRO
Address: Russia, Moscow, 1st Truzhenikov Lane, 12
Year: 2026
Area: 16137,17 m2
Photo: Marika Volkova
流光隧道:DOS道肆桥下餐厅 | MARS星球建筑
Club house Khamovniki 12丨QPRO
新开发银行总部大楼丨北玻股份
Club house Khamovniki 12丨QPRO
Residential complex "OSTROV 3"丨QPRO
RC Zolotoy. Block 2 | QPRO

Xerolithi House | Sinas Architects

植物的力量大野之美丨迈德景观MIND STUDIO

Mikan G | KAMITOPEN

订阅我们的资讯
切勿错过全球大设计产业链大事件和重要设计资源公司和新产品的推荐
联系我们
举报
返回顶部